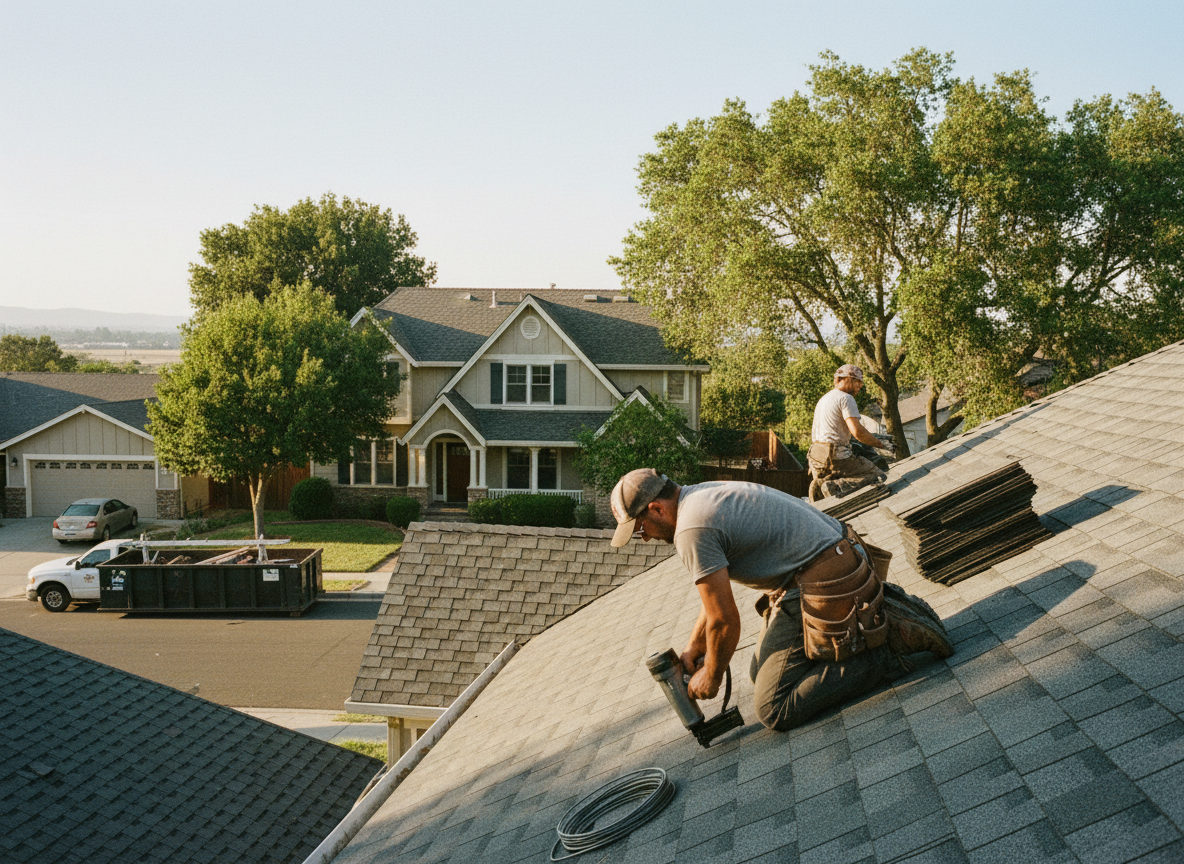
Oakley homes from the early 1900s through the 1950s often carry asphalt shingle or original slate roofs that have endured repeated freeze-thaw cycles and heavy summer downpours. These conditions accelerate granule loss and flashing failure around chimneys and valleys, especially on the steeper pitches common in the neighborhood. We inspect decking for rot caused by ice dams that form along north-facing eaves and recommend full underlayment upgrades when replacing rather than attempting spot fixes that leave underlying issues untouched.
Cincinnati building codes require specific wind uplift ratings and ice-and-water shield placement in Oakley due to the region’s mixed precipitation. We verify existing ventilation before any re-roof to prevent moisture buildup in attics, a frequent problem in the area’s compact bungalows and two-story frame houses. Homeowners should expect us to pull permits through Hamilton County and coordinate with local inspectors so the final roof meets current standards without callbacks.
When replacing roofs on Oakley streets near the former brewery district, we account for tight lot lines that limit staging space and require careful debris containment to protect neighboring properties. Material choices such as architectural shingles or metal panels are selected for their performance in both summer heat and winter snow load. Every project begins with a full walk of the roof and attic to document existing conditions before any work starts.
Technician insight
In Oakley, the thing that catches most people out with Residential Roofing is the 1920s-1940s homes where previous owners added layers without fixing the original deck slope, so water pools behind the chimney and rots the sheathing before anyone notices.
Oakley Bungalow Leak After Winter
Homeowner called after melting snow revealed ceiling stains near the rear addition. Inspection showed failed step flashing where the addition met the main roof on a 1938 frame house. We removed the affected shingles, replaced rotted deck boards, and installed new step flashing with proper counter-flashing. The attic stayed dry through the next heavy rain event.
How it works
- 1
Initial Inspection
We examine the roof surface, flashing, ventilation and attic from both inside and out to identify active leaks and deck condition.
- 2
Material and Scope Review
We discuss shingle type, underlayment needs and any code-required upgrades with the homeowner before ordering materials.
- 3
Tear-Off and Deck Repair
Old roofing is removed, damaged decking is replaced, and ice-and-water shield is installed at eaves and valleys.
- 4
Installation and Cleanup
New roofing is applied per manufacturer specs, new flashing is set, and all debris is hauled away with magnetic nail sweeps.
- 5
Final Walk-Through
We review the completed roof with the homeowner and provide maintenance guidance for Oakley’s seasonal weather.
Pricing
Upfront quotes after on-site inspection reflect roof size, material choice and any deck repairs needed.