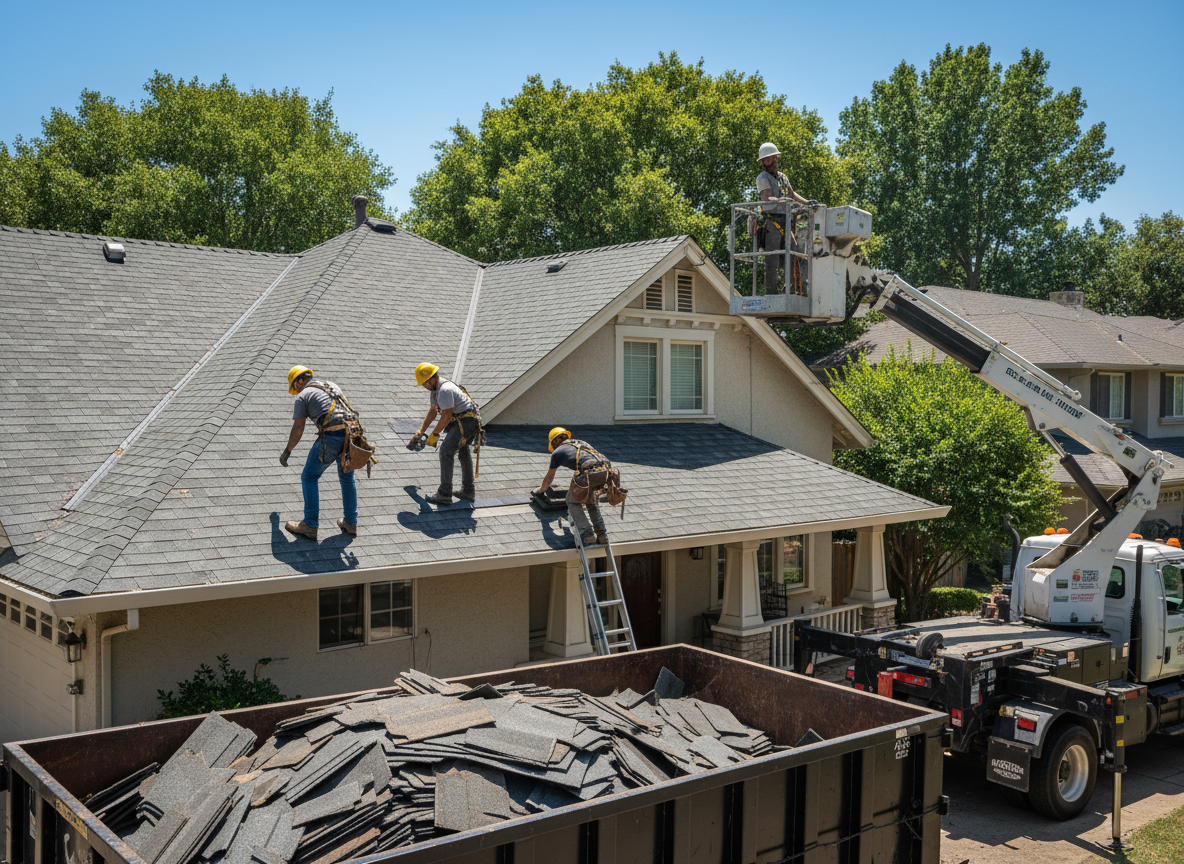
Oakley homes built mostly in the 1920s and 1930s often carry two or three layers of asphalt shingles over original wood decking. When we arrive for replacement we strip everything to the rafters because hidden rot from decades of spring rains and summer humidity shows up only after the old material comes off. In Hamilton County the building department requires ice-and-water shield along all eaves and valleys plus proper ridge venting to meet current code, and skipping either one leads to callbacks every winter.
Cincinnati's rapid temperature swings create ice dams along north-facing eaves that push water under shingles and into attic insulation. We install self-adhering membrane at least six feet up the roof plane plus new step flashing at every wall intersection because the brick chimneys common in Oakley neighborhoods settle unevenly and create leak paths. Homeowners who try to overlay new shingles over old layers usually discover the extra weight violates local load limits and traps moisture that rots the deck within two seasons.
Terrain in Oakley slopes toward the Little Miami River corridor, so runoff concentrates along rear elevations during heavy thunderstorms. We add extra rows of leak barrier and adjust drip-edge placement on those sides. Ventilation upgrades are almost always needed because many original attics were never designed for today's insulation depths, and poor airflow turns minor shingle failures into widespread deck damage before the next owner even notices.
Technician insight
In Oakley, the thing that catches most people out with Roof Replacement is the three-layer shingle buildup on 1920s homes that hides deck rot from repeated freeze-thaw cycles until we get everything off. Homeowners often expect a simple overlay until they see the water stains on the attic sheathing we uncover.
Oakley Bungalow Leak After Winter
Owner noticed water stains on second-floor ceilings following a January thaw. We found three layers of shingles trapping moisture against the deck and active rot along the north eaves. Full tear-off revealed the damage, new underlayment and shingles were installed with extended ice barrier, and the attic stayed dry through the next spring rains.
How it works
- 1
Site Inspection and Measurement
We walk the full roof, check attic ventilation, and measure square footage while noting chimney, skylight, and valley conditions typical to Oakley bungalows.
- 2
Full Tear-Off and Deck Evaluation
All existing layers are removed down to the deck so we can replace any rotted sections caused by years of ice dam leakage before new materials go on.
- 3
Underlayment and Flashing Installation
Ice-and-water shield is applied at eaves and valleys, new step flashing is installed at walls, and ridge vent is added to meet Hamilton County requirements.
- 4
Shingle Lay and Final Inspection
Architectural shingles are installed with proper nailing patterns, followed by a ground-level check for missed details and a walkthrough with the homeowner.
Pricing
Upfront written estimates after inspection; final cost moves with roof size, number of layers, pitch, and material grade.