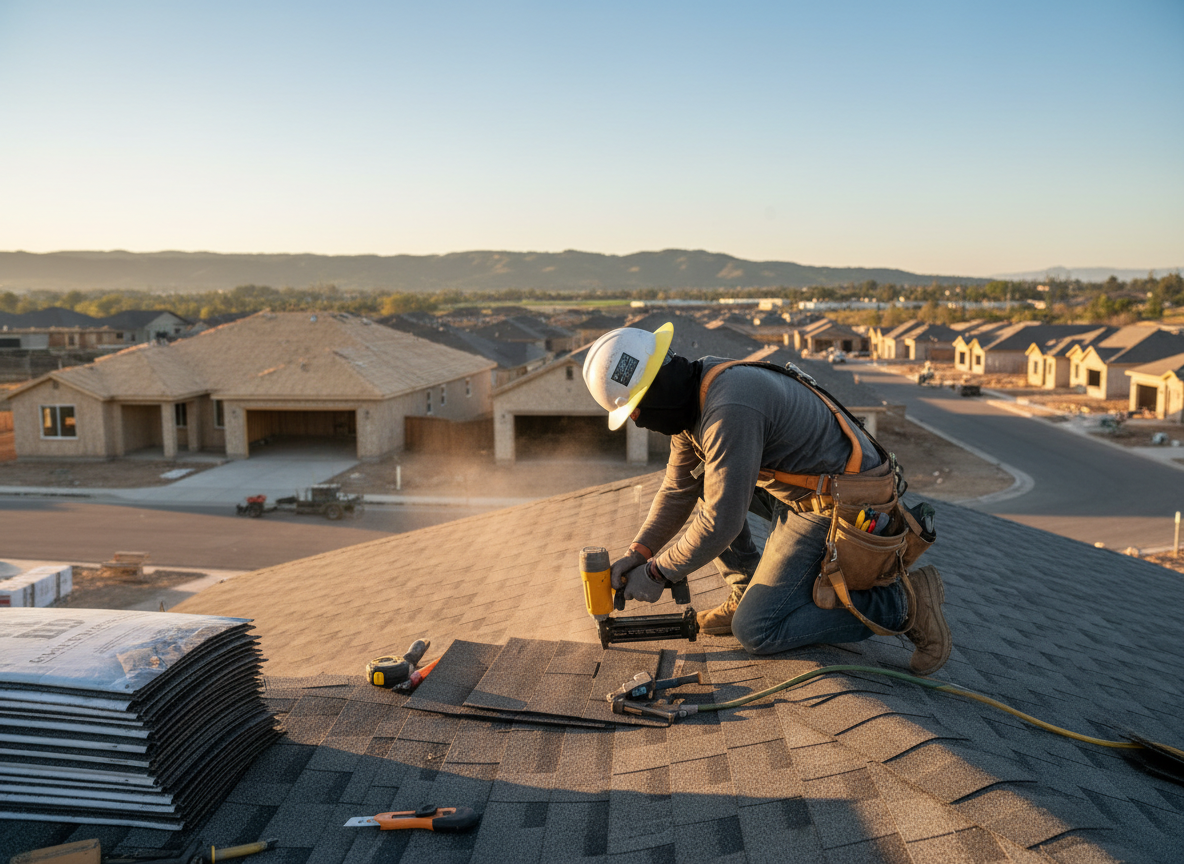
New construction roofing in Oakley requires early coordination with general contractors to align roof installation with framing and mechanical rough-ins. Oakley sits in Hamilton County where Cincinnati building codes mandate specific underlayment and ventilation standards to manage humidity and winter ice dams. Choosing between architectural shingles and metal panels depends on the home's pitch and proximity to tree cover common in the neighborhood's established streets.
Edge cases often arise when new builds abut older Oakley properties with differing rooflines, creating flashing challenges at transitions. Proper drip edge and step flashing prevent water intrusion during the frequent spring rains that hit the area. We inspect decking for manufacturer tolerances before any membrane or shingle application begins.
Local soil conditions in the Oakley valley contribute to occasional settling that can affect roof planes over time, so we recommend enhanced ridge venting on new homes. Coordination with city inspectors at 801 Plum Street ensures all permits are pulled before work starts on projects near the business district.
Material Selection for Cincinnati Winters
Architectural shingles with Class 4 impact ratings hold up better against the hail events that occasionally reach Oakley from the west. Metal roofing requires additional snow guards on steeper pitches to protect lower walkways during freeze-thaw cycles.
Technician insight
In Oakley, the thing that catches most people out with new construction roofing is underestimating how the neighborhood's tree canopy shades roofs differently than open subdivisions, leading to slower drying and higher mold risk if ridge vents are undersized for our humidity.
New Build on Madison Road
The builder called after framing inspection revealed the planned shingle roof needed adjustment for a steep rear pitch. We found the original ventilation plan would trap moisture against the north-facing slope common in Oakley. We added extra intake vents at the eaves and installed a higher-capacity ridge vent system. The home passed final inspection without callbacks during the first winter.
How it works
- 1
Initial Site Review
We walk the Oakley lot with the builder to confirm roof pitch, valley locations, and any shared-wall conditions with neighboring homes.
- 2
Material and Code Check
Verify Hamilton County requirements for underlayment, ventilation, and wind ratings before ordering products rated for the area's weather patterns.
- 3
Installation Coordination
Schedule delivery and crew arrival to match framing completion, ensuring deck protection during any delays common in new construction sequencing.
- 4
Final Inspection and Handover
Complete walkthrough with builder and homeowner, documenting all penetrations and confirming drainage away from Oakley home foundations.
Pricing
Pricing depends on square footage, chosen materials, and site access; we provide detailed estimates after the initial review.