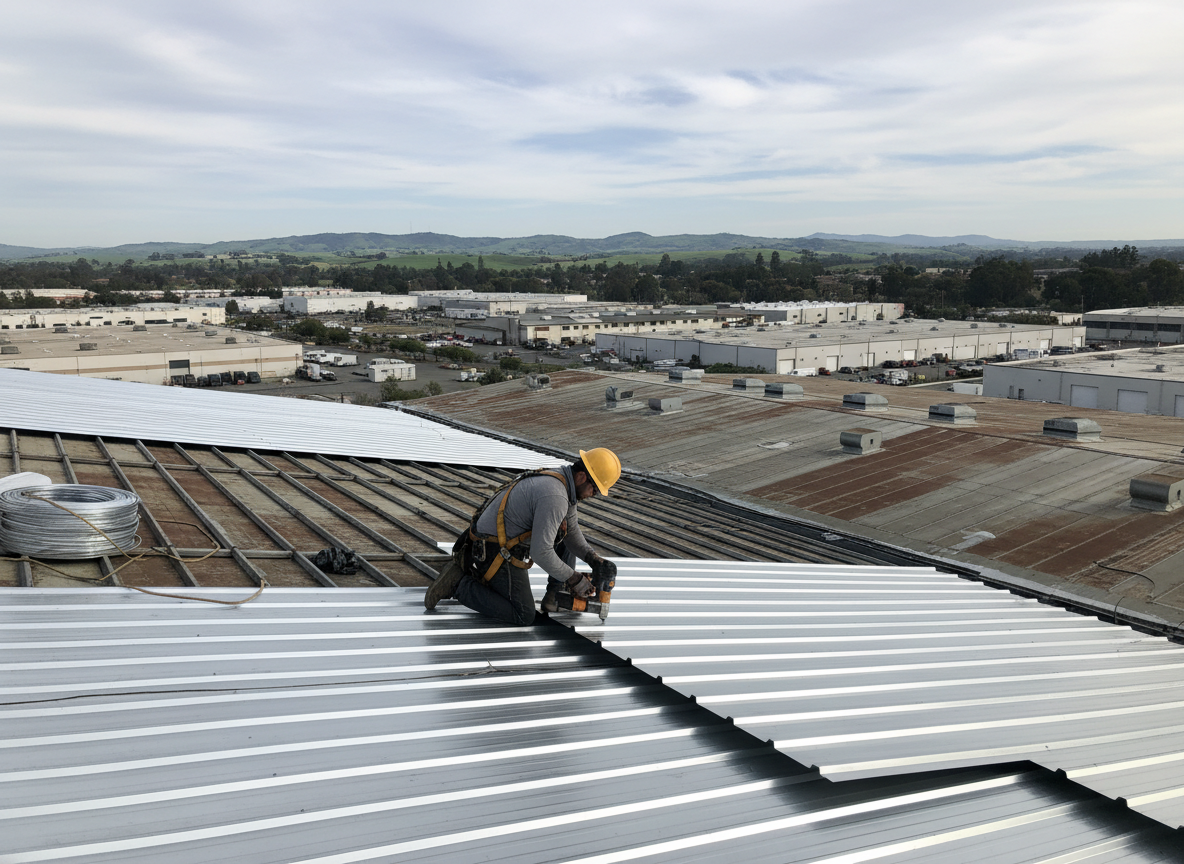
Industrial roofs in Oakley and nearby Cincinnati neighborhoods often cover older manufacturing and warehouse structures built with steel decks and built-up systems. These surfaces face constant exposure to equipment vibration, chemical runoff from nearby operations, and the need for precise drainage to prevent ponding. Work here requires crews familiar with coordinating around active loading docks and HVAC units that cannot be shut down during business hours. Proper attachment methods and membrane selection prevent leaks that could damage inventory stored below.
Local codes in Hamilton County demand specific wind uplift ratings and fire ratings on industrial projects, especially when roofs sit near rail lines or fuel storage. Contractors must verify existing insulation R-values before overlaying new systems to avoid trapping moisture. Edge details around parapets and penetrations for exhaust stacks receive extra attention because small gaps allow water intrusion during heavy seasonal rains. Access limitations from tight alleyways or shared lots also shape how materials are staged and removed.
When replacing sections on active industrial sites, sequencing work to maintain building occupancy becomes critical. Crews isolate work zones with temporary barriers and schedule noisy operations around shift changes. Material choices like TPO or EPDM must match the building's existing slope and drainage layout to avoid creating new low spots. Regular documentation of each layer removed helps identify hidden corrosion on older decks common in this part of Cincinnati.
Technician insight
In Oakley, the thing that catches most people out with industrial roofing contractors is how many older Cincinnati warehouse decks have hidden rust along the seams from years of HVAC condensate dripping. You think you're just patching a membrane and then the deck starts flexing underfoot once you cut into it.
Warehouse Roof Section Replacement
A manufacturing facility in Oakley reported recurring leaks near a row of exhaust fans. Inspection showed deteriorated flashing and ponding against a parapet wall. The team isolated the section, replaced the membrane and edge details, and added tapered insulation to restore drainage. Operations continued uninterrupted and the leaks stopped.
How it works
- 1
Site Assessment
Walk the roof with the facility manager to map existing conditions, drainage paths, and equipment locations.
- 2
Scope and Material Planning
Review drawings, select compatible membranes, and schedule work around production hours.
- 3
Installation and Detailing
Remove damaged sections, install new membrane and flashings, then test all seams and drains.
- 4
Final Walkthrough
Document completed work, provide maintenance guidelines, and schedule follow-up inspection.
Pricing
Pricing depends on roof size, existing condition, and access constraints; upfront quotes provided after inspection.