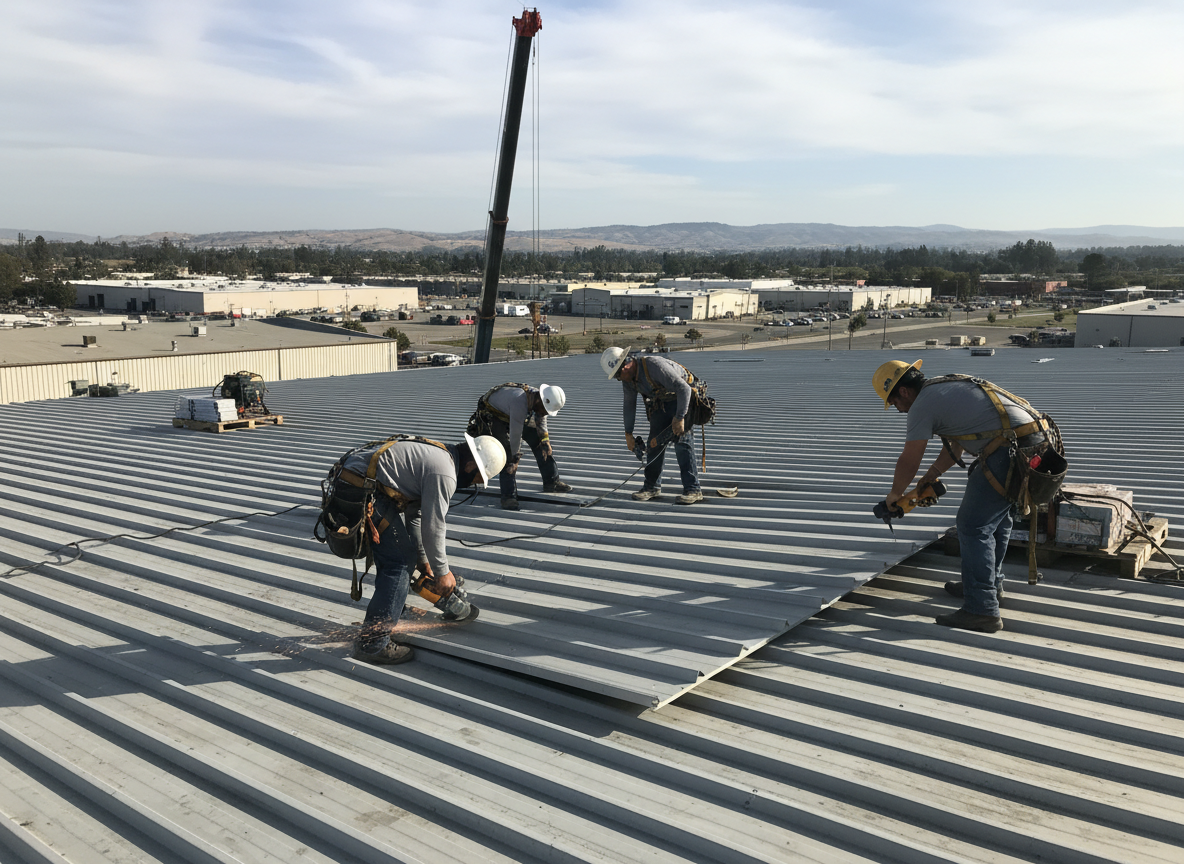
Industrial buildings in Oakley and nearby Cincinnati neighborhoods often feature low-slope metal decks or older built-up roofs exposed to Ohio's freeze-thaw cycles and heavy spring rains. These conditions accelerate seam failure and ponding water issues that require specific underlayment and drainage corrections before any membrane replacement. Fixora Dynamics inspects deck integrity and existing insulation R-values on site to avoid callbacks from trapped moisture.
Edge cases common in Hamilton County industrial properties include roof penetrations from legacy HVAC units and skylights that no longer meet current wind uplift standards. We coordinate with local building departments on permit requirements for recovery boards and tapered insulation layouts that direct water to scuppers without adding excessive weight to aging structures. Proper fastening patterns prevent wind-driven rain intrusion during summer storms.
Material choices for Oakley industrial roofs balance initial cost against long-term performance under UV exposure and occasional hail. Mechanically attached TPO or fully adhered EPDM systems perform reliably when installed over compatible substrates, while standing-seam metal retrofits suit steeper industrial sections. We verify compatibility with existing flashings at curbs and parapets to maintain warranty coverage.
Work on active industrial sites requires strict sequencing to limit downtime. Crews stage materials via crane or forklift access points identified during the pre-job walk, and we schedule around shift changes to keep loading docks clear. Final inspections confirm positive drainage and sealed penetrations before turnover.
Technician insight
In Oakley, the thing that catches most people out with Industrial Roofing is older metal decks that look solid from below but have hidden corrosion at the fasteners where decades of roof traffic and Cincinnati freeze-thaw cycles have worked the screws loose.
Warehouse Roof Leak Near Oakley Square
Water was entering along a row of HVAC curbs on a flat-roofed warehouse off Madison Road. We found deteriorated flashing and ponding over saturated insulation. The crew removed the wet sections, installed tapered insulation to restore slope, and applied a new TPO membrane with reinforced seams. The building stayed dry through the next heavy rain and the owner avoided interior damage.
How it works
- 1
Site Assessment
Walk the roof with the property contact to document existing conditions, penetrations, and drainage patterns specific to the Oakley building.
- 2
Scope and Material Selection
Review deck type, insulation needs, and membrane options that address local weather exposure and code requirements.
- 3
Preparation and Tear-Off
Remove damaged sections, install recovery board where needed, and address any structural concerns before new membrane application.
- 4
Installation and Detailing
Apply chosen system with proper fastening, seam welding, and flashing at all curbs, walls, and drains.
- 5
Final Walk and Handover
Conduct water test, document completed work, and provide maintenance guidance for the Oakley property team.
Pricing
Upfront quotes provided after on-site inspection; final cost depends on roof size, existing condition, and chosen system.